Hakeem Poindexter
REALTOR®, S.0190637

BEDS3
BATHS3 full
SQUARE FEET1,801
MLS#2791990
STATUSActive
PROPERTY TYPEResidential - Single Family
SUBDIVISIONGreen Valley Ranch Parcel 12 14
Property Description
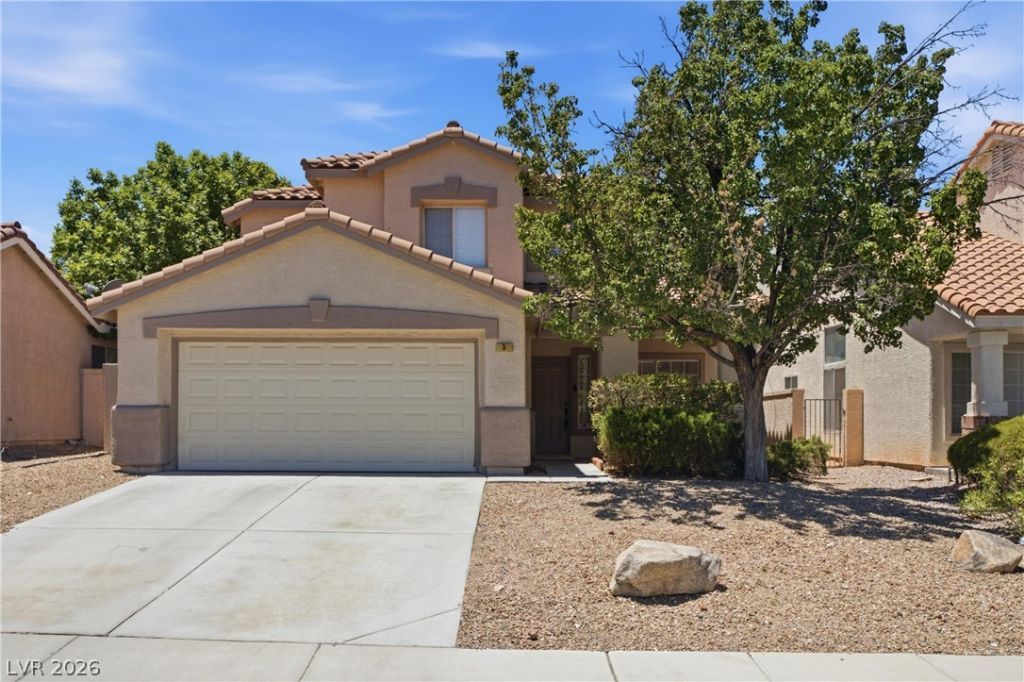
REDUCED, $30,000! A RARE FIND LOCATED IN FABULOUS, CENTRAL GREEN VALLEY RANCH IN THE HEART OF HENDERSON! THE PERFECT LOCATION NEAR VANDENBERG ELEMENTARY, GREEN VALLEY REC CENTER, PARKS, AND THE DISTRICT AT GREEN VALLEY RANCH! THIS PROPERTY HAS IT ALL; NEW APPLIANCES, NEW FLOORING, NEW CARPET, AND PAINT! THIS PROPERTY HAS BEEN REDONE FROM TOP TO BOTTOM! YOU CAN'T BEAT THE LOCATION AND COMMUNITY AMMENTITITIES, PROXIMITY TO SHOPPING, FREEWAY, SCHOOLS AND SO MUCH MORE! CHECK COMPS, THIS IS A RARE FIND WITH OVER 1,800 SQFT, 3 BEDROOM/2.5 BATH, LOCATED ON SECLUDED CIRCLE OF HOMES! PLEASE CONTACT LISTING AGENT FOR ANY QUESTIONS!
Property Features
Property Type: Residential - Single Family
Cooling: Central Air, Electric
Fireplaces: 1
Garage: 2 car attached
Heating: Central, Gas
Home Style: Two Story
Lot Size: 0.11 Acres
Roof Type: Pitched, Tile
Stories: 2.0
Taxes: $2,470
Year Built: 1996
Amenities
Ceiling Fan(s)
Window Treatments
Handicap Accessible
Patio
Private Yard
Sprinkler/Irrigation
Feature Descriptions
Appliances: Built-In Gas Oven, Dryer, Dishwasher, ENERGY STAR Qualified Appliances, Disposal, Gas Range, Gas Water Heater, Microwave, Refrigerator, Water Heater, Washer
Association Amenities: Playground, Park, Pool, Spa/Hot Tub
Community Features: Pool
Days on Site: 45
Exterior: Frame, Stucco, Drywall
Fencimg: Block, Back Yard, Stucco Wall
Fireplace: Family Room, Gas
Flooring: Carpet, Laminate, Luxury Vinyl Plank, Tile
HOA Fee: 75/ Monthly
Hot Tub: Yes
Laundry: Electric Dryer Hookup, Gas Dryer Hookup, Main Level, Laundry Room
Lot: Drip Irrigation/Bubblers, Desert Landscaping, Sprinklers In Front, Landscaped, Sprinklers Timer, Trees, < 1/4 Acre
Parcel#: 178-20-512-080
Parking: Attached, Finished Garage, Garage, Garage Door Opener, Inside Entrance, Private
Parking Notes: Attached, Finished Garage, Garage, Garage Door Opener
Patio/Porch: Patio
Pool: Community
Sewer: Public Sewer
Special View Info: Mountain(s)
Swimming Pool: Yes
Utilities: Cable Available, Underground Utilities
Water: Public
Window: Blinds, Double Pane Windows, Window Treatments
Room Sizes
Kitchen: 11 X 11
Family Room: 15 X 14
Dining Room: 12 X 12
Bedroom 3: 11 X 11
Bedroom 2: 12 X 11
Primary Bathroom: 10 X 10
Primary Bedroom: 15 X 14
Local Schools
High School: Coronado High
Middle School: Miller Bob
Elementary School: Vanderburg, John C.,Twitchell, Neil C.
Listed By / Shown By
Listed By
Agency Name: North American Realty of NV
Agency Contact: 702-407-9335
Agent Name: Jonathan Magno

Shown By
Agent Name: Hakeem Poindexter
Agent Phone: (702) 256-4900
Agency Title: Wardley Real Estate

Estimate Your Payment
Estimated Payment
$ 2,302.03 per month $1,947.47 Principal & Interest $205.83 Property Tax $148.72 Homeowner's InsuranceChange Payment Information



"GLVAR MLS deems information realiable but not guaranteed."
Listing data compilation and photo(s) © 2026 Greater Las Vegas Association of REALTORS® MLS , All Rights Reserved.
Privacy Policy / DMCA Notice / ADA Accessibility


This site is hosted, designed and copyright
© 1994 - 2026 by
Delta Media Group, Inc. -- Patent Pending --
Agent License Information: S.0190637
5 Spur Cross Circle | MLS# 2791990
This single family home located at 5 Spur Cross Circle, Henderson, NV 89012 is currently listed for sale with an asking price of $509,900. This property was built in 1996 and has 3 bedrooms and 3 full baths with 1801 sq. ft. Spur Cross Circle is located in the Green Valley Ranch Parcel 12 14 subdivision. Search Green Valley Ranch Parcel 12 14 real estate on hakeempoindexter.wardleyre.com today.