Hakeem Poindexter
REALTOR®, S.0190637

BEDS3
BATHS2 full
SQUARE FEET1,260
MLS#2175732
STATUSActive
PROPERTY TYPEResidential - Condominium
SUBDIVISIONROCK CREEK CONDO
SCHOOLAlpine
Property Description
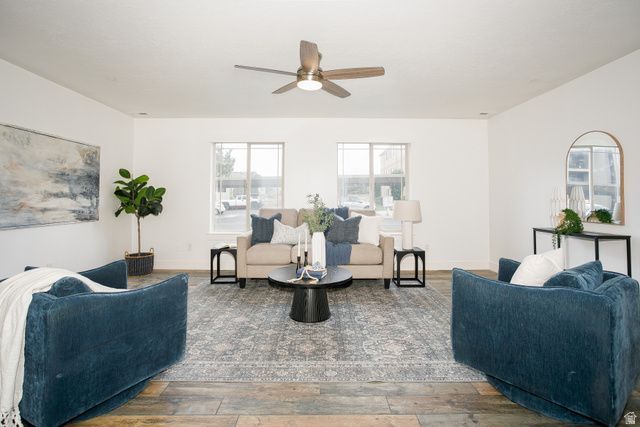
This beautifully updated condo in Eagle Mountain offers modern living at its finest! Enjoy beautiful wood-like tile flooring, plush new carpets, and fresh paint throughout. The completely renovated kitchen features sleek cabinets and stainless steel appliances, creating the perfect space for cooking and entertaining. With its updated finishes and modern design, this condo is move-in ready and sure to impress. Don't miss out on this turnkey opportunity in a prime location!
Property Features
Property Type: Residential - Condominium
Basement: None
Cooling: Central Air
Heating: Gas: Central
Home Style: Condo; Main Level
Lot Size: 0.03 Acres
Roof Type: Asphalt
Stories: 1.0
Taxes: $2,590
Year Built: 2005
Amenities
Alarm: Fire
Disposal
Range/Oven: Free Stdng.
Feature Descriptions
Accessibility: Ground Level, Single Level Living, Customized Wheelchair Accessible
Appliances: Ceiling Fan, Microwave, Refrigerator
Association Amenities: Biking Trails, Clubhouse, Fitness Center, Hiking Trails, Horse Trails, Insurance, Maintenance, Pets Permitted, Picnic Area, Playground, Pool, Security, Storage
Community Features: Clubhouse
Exterior: Asphalt, Stone, Stucco
Flooring: Carpet, Tile
HOA Fee: 240/ Monthly
Laundry: Electric Dryer Hookup
Lot Dimensions: 0.0x0.0x0.0
Parcel#: 51-422-0075
Parking: Covered
Parking Notes: Covered
Utilities: Natural Gas Connected, Electricity Connected, Water Connected
Water: Culinary
Local Schools
High School: Westlake
Middle School: Vista Heights Middle School
Elementary School: Pony Express
School District: Alpine
Listed By / Shown By
Listed By
Agency Name: Dimension Realty Services (Salt Lake City)
Agency Phone: 801-617-2236
Shown By
Agent Name: Hakeem Poindexter
Agent Phone: (702) 256-4900
Agency Title: Wardley Real Estate

Estimate Your Payment
Estimated Payment
$ 1,284.28 per month $992.64 Principal & Interest $215.83 Property Tax $75.80 Homeowner's InsuranceChange Payment Information



Privacy Policy / DMCA Notice / ADA Accessibility


This site is hosted, designed and copyright
© 1994 - 2026 by
Delta Media Group, Inc. -- Patent Pending --
Agent License Information: S.0190637
3569 E Rock Rd E, Unit 3 | MLS# 2175732
This condo located at 3569 E Rock Rd E, Unit 3, Eagle Mountain, UT 84005 is currently listed for sale with an asking price of $259,900. This property was built in 2005 and has 3 bedrooms and 2 full baths with 1260 sq. ft. E Rock Rd E, Unit 3 is located in the ROCK CREEK CONDO subdivision within the Alpine school district. Search ROCK CREEK CONDO real estate on hakeempoindexter.wardleyre.com today.