Hakeem Poindexter
REALTOR®, S.0190637

BEDS5
BATHS3 full
SQUARE FEET3,073
MLS#2805074
STATUSActive
PROPERTY TYPEResidential - Single Family
SUBDIVISIONKyle Canyon Gateway East
Property Description
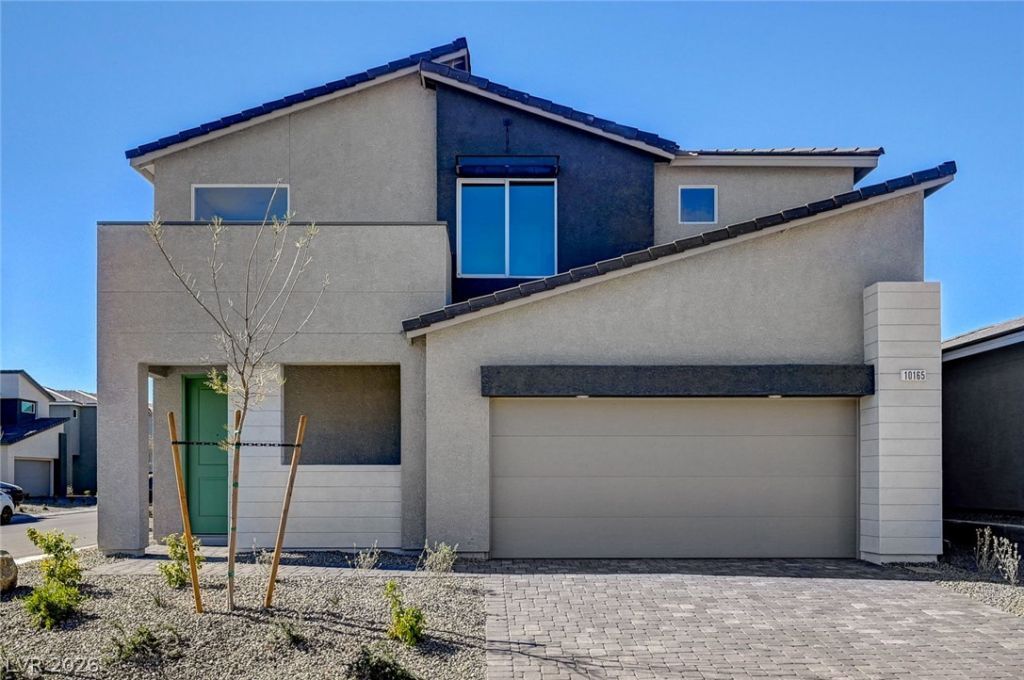
Talus @ Kyle Pointe ? Exceptional 5 Bedroom New Build with Premium Tenant in Place. Discover elevated living in this exquisite new construction home, ideally situated within one of Las Vegas's most coveted gated communities. Offering 5 bedrooms and 3 full bathrooms across a thoughtfully designed two-story floorplan, this residence pairs modern sophistication with everyday functionality ? and arrives fully leased to a premium tenant. Framed by sweeping mountain views, the home welcomes you with an open, light-filled interior crafted for both refined entertaining and comfortable living. At its heart, a designer kitchen showcases sleek quartz countertops and a full suite of premium appliances, flowing effortlessly into generous living spaces. Beyond your doorstep, the community offers curated amenities including a dedicated dog run and park, all within a secure, gated setting. A rare blend of luxury, location, and income potential
Property Features
Property Type: Residential - Single Family
Cooling: Central Air, Electric
Garage: 2 car attached
Heating: Central, Gas
Home Style: Two Story
Lot Size: 0.10 Acres
Roof Type: Composition, Shingle
Stories: 2.0
Taxes: $6,531
Year Built: 2024
Amenities
Bedroom on Main Level
None
Patio
Private Yard
Feature Descriptions
Appliances: Dryer, Dishwasher, Disposal, Gas Range, Microwave, Refrigerator, Washer
Association Amenities: Gated, Playground
Exterior: Frame, Stucco
Fencimg: Block, Back Yard, Wrought Iron
Flooring: Carpet, Luxury Vinyl Plank
HOA Fee: 65/ Monthly
Laundry: Gas Dryer Hookup, Upper Level
Lot: Desert Landscaping, Landscaped, < 1/4 Acre
Parcel#: 126-01-610-080
Parking: Attached, Garage, Private
Parking Notes: Attached, Garage, Private
Patio/Porch: Covered, Patio
Sewer: Public Sewer
Special View Info: Mountain(s)
Utilities: Underground Utilities
Water: Public
Room Sizes
Bedroom 5: 11 X 10
Bedroom 4: 11 X 10
Bedroom 3: 11 X 10
Bedroom 2: 11 X 10
Primary Bedroom: 18 X 13
Local Schools
High School: Centennial
Middle School: Escobedo Edmundo
Elementary School: Scherkenbach, William & Mary,Scherkenbac
Listed By / Shown By
Listed By
Agency Name: Huntington & Ellis, A Real Est
Agency Contact: (702) 514-6634
Agent Name: Craig Tann

Shown By
Agent Name: Hakeem Poindexter
Agent Phone: (702) 256-4900
Agency Title: Wardley Real Estate

Estimate Your Payment
Estimated Payment
$ 3,257.50 per month $2,520.75 Principal & Interest $544.25 Property Tax $192.50 Homeowner's InsuranceChange Payment Information



"GLVAR MLS deems information realiable but not guaranteed."
Listing data compilation and photo(s) © 2026 Greater Las Vegas Association of REALTORS® MLS , All Rights Reserved.
Privacy Policy / DMCA Notice / ADA Accessibility


This site is hosted, designed and copyright
© 1994 - 2026 by
Delta Media Group, Inc. -- Patent Pending --
Agent License Information: S.0190637
10165 Handline Chute Street | MLS# 2805074
This single family home located at 10165 Handline Chute Street , Las Vegas, NV 89166 is currently listed for sale with an asking price of $660,000. This property was built in 2024 and has 5 bedrooms and 3 full baths with 3073 sq. ft. Handline Chute Street is located in the Kyle Canyon Gateway East subdivision. Search Kyle Canyon Gateway East real estate on hakeempoindexter.wardleyre.com today.